Small space planning — Perth
Optimised layouts, multifunctional furniture and storage solutions tailored for Perth apartments and compact homes.
- Smart layouts for studio & 1‑bed apartments
- Built-in storage & flexible zoning
- Sustainable, Australian-sourced materials
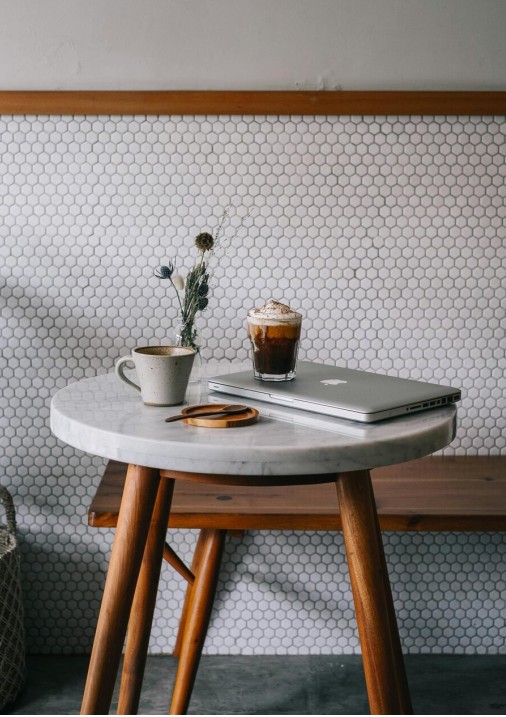
Our approach
We focus on spatial efficiency, natural light and Australian lifestyle needs — delivering plans that feel larger, brighter and more functional.
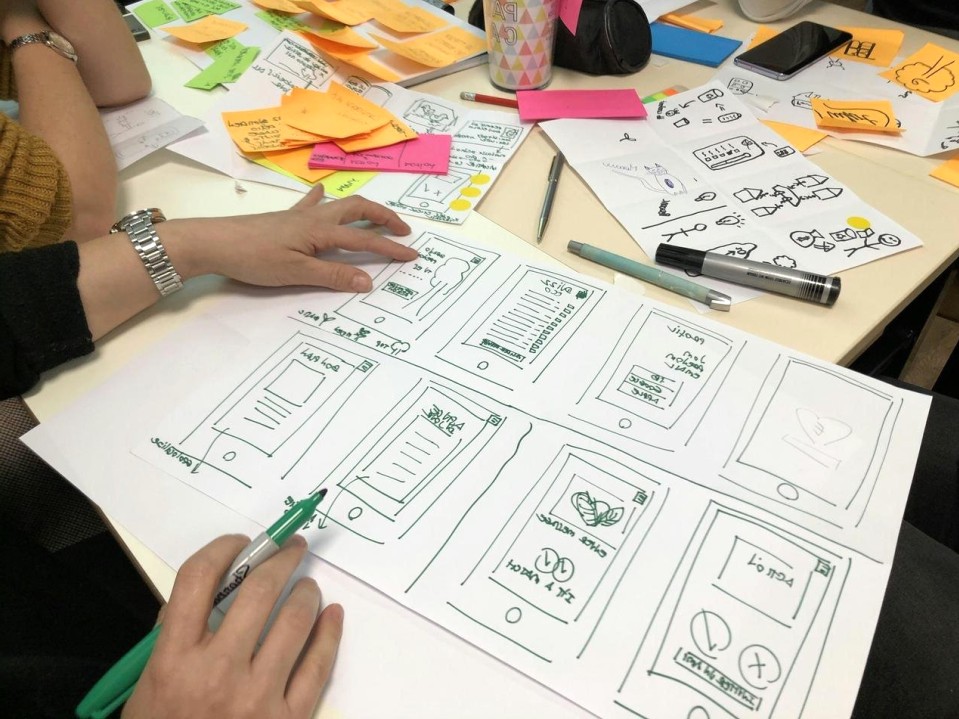
- Measure, map, propose
- 3D layouts & furniture plans
- Budgeted procurement lists
Service areas
Perth metro and surrounding suburbs — design support for apartments, terraces and compact family homes.
- Concept plan + layout options
- Furniture & joinery recommendations
- Material palettes & finishing schedule
Why it works
We prioritise movement, storage hierarchy and multifunctional pieces so each square metre earns its keep.



Case study — Suburban studio retrofit
We transformed a 38m² studio in Fremantle into a flexible home office / guest suite using wall storage, sliding screens and a bespoke Murphy bed module.
Quick tips
- Employ vertical storage — use full-height cabinetry.
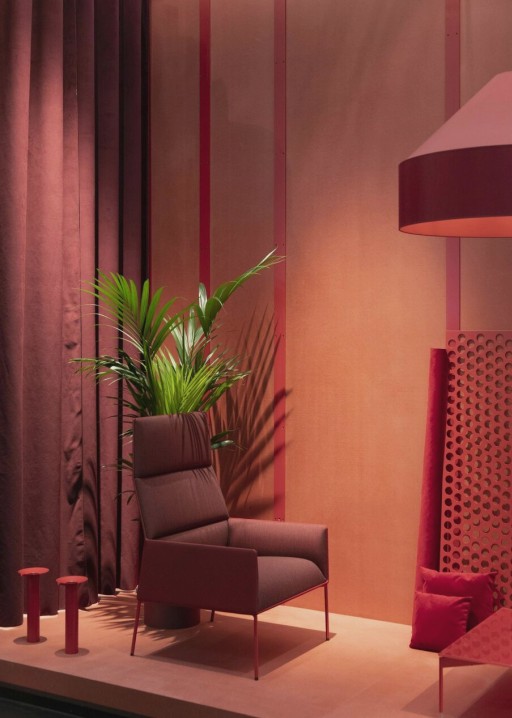
- Choose light-reflective palettes to increase perceived volume.
- Use sliding doors instead of swinging variants.
- Prioritise multi-use furniture (fold-down desks, modular seating).
Process & pricing — accordion

Maya Bennett
Talk to a small-spaces specialist
Maya leads our compact-living practice and specialises in joinery-led solutions and adaptable layouts for Australian homes.
Local partners & materials (Perth)
We work with local joiners and sustainable material suppliers in WA to reduce lead times and support local industry.